
Schedule Time at IMTS Here

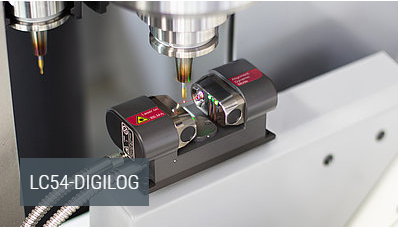
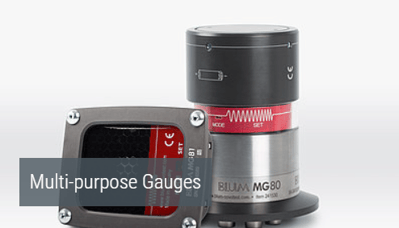

Come by Blum booth (134710) to learn mosre about LC54-DIGILOG tool for measurement and monitoring in micro-machining, which sets new standards in precision, compactness and process reliability, and MG81 multi-purpose measurign device that is specially developed for sensor-based status assessment of clamping systems.

Blum will also give an IMTS conference presentation on Spet. 16th on unattended laser and probing measurement that make lights out manufacturing real.

Ensure you produce the right part ...

At IMTS 2026, explore BLUM's full range of in-machine measurement solutions designed to optimize every stage of your machining process.

Screenshot 2026-06-26 142629

NEW LC54-DIGILOG Laser System

Compact, non-contact laser tool setting solution designed for precise microtool measurement. As tools pass through the laser beam, the system analyzes beam interruption to deliver highly accurate data on tool geometry, wear, and condition directly inside the machine.
Image for IMTS Speaker Page on IMTS custom LP 3

Speaker Page

Automated laser and probe measurement systems provide accurate in-process tool and workpiece inspection inside the machine. They help detect tool wear and breakage, reduce scrap, support unattended machining, and maintain consistent part quality.
Screenshot 2026-07-13 092937

MG80|81


Contact based tool setting solution inside the machine. Provides simple tool geometry by measuring the tool's length and/or radius offset, wear and/or breakage.

Blum-Novotest Touch Probe


Part Probes

Workpiece Touch Probes set workpiece origin and measure features on the machined part to verify if component dimensions are within tolerance. Touch Probes inspect the workpiece by touching the part in various predetermined locations based on the CNC program cycle.

Blum-Novotest Laser Measuring System


Laser Measuring Systems

Non-contact based tool setting solution inside the machine. Provides data which can be used to analyze tools of various shapes and sizes. As a tool enters the laser beam, these systems continuously measure the shading of the beam to gather data. 

Blum-Novoest Tool Setter

Tool Setters

Contact based tool setting solution inside the machine. Provides simple tool geometry by measuring the tool's length and/or radius offset, wear and/or breakage.

Why use BLUM measurement technology?

  • Minimize setup times of tools and workpieces
  • Increase in-process reliability
  • Realize continuous process chains
  • Minimize rejects
  • Ensure unmanned 24/7 manufacturing
  • Enable measurements between machining steps
  • Detect errors on tool and workpiece in good time
  • Increase efficiency and reduce throughput times
  • Enable reworking the machining clamping process
  • Maintain and increase competitiveness

References

BLUM is an innovative partner to numerous industry sectors and a long-standing supplier to the global machine tool industry. From individual mold and die makers all the way to large corporations in the automotive and aerospace industries - the high efficiency, precision, and reliability of production metrology by BLUM makes it an indispensable instrument for many successful companies.