
Want to learn more?

Innovative laser measuring system for tool measurement and monitoring in micromachining. Thanks to its particularly space-saving design, it can be easily integrated into highly compact machine concepts - without compromising on performance or functionality. The combination of DIGILOG technology, premium laser optics and the intelligent MicroTool mode makes it the ideal solution for the highest demands in high-precision machining.

LC54-DIGILOG: Ultra-compact laser measuring system for high-precision measurement of microtools

Highlights:

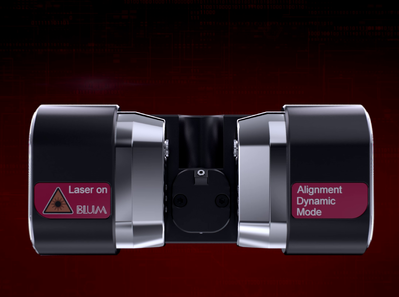
LC54-DIGILOG_front-1-1
Our most compact system
  • Highly dynamic measurements of all tool features
  • MicroTool mode: Automatic activation for micro tools for maximum precision
  • Non-contact measurement of all tool types, shapes and cutting materials
  • Detection of geometry changes such as wear on cutting edges
  • Consistently high part accuracy thanks to process-integrated temperature compensation
  • Reliable compensation of spindle growth and pitch circle errors
  • Automatic concentricity control recognizes poor tool holders and contamination
  • Low-manning, automated operation
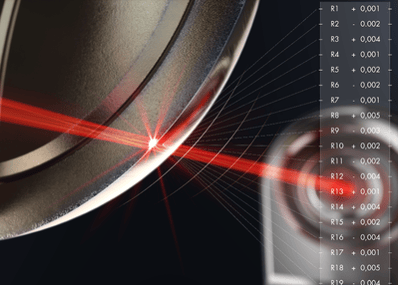
BNT_LC50_MessenCloseUp_werte-1-1
Unique DIGILOG technology
  • Up to 60% shorter measuring and inspection time
  • Thousands of measured values of all cutting edges of a tool per second
  • Evaluation of a data stream
  • Dynamic adjustment of the measuring speed to the nominal speed of the tool
  • Automatic filtering of dirt and coolant build-up on the tool
  • Digilogue calibration with integrated concentricity control
  • Process reliability under coolant in a new dimension
LC54-DIGILOG_Micro_tool (1)-1-1
Premium laser optics & protection system
  • High-end laser optics for best performance under the most adverse conditions
  • Repeatability in the nanometer range
  • Highest absolute accuracy thanks to focused laser beam
  • Measurement of micro-tools and the smallest cutting-edge geometries
  • Maximum homogeneous beam shape for best results even with coolant mist
  • Absolute accuracy beyond all comparable measuring systems
  • Extremely conductive sealing air flow for optimum protection of the optics
  • Explosive cleaning of the aperture opening

Applications:

Modern machine tools require sensors for reliable process monitoring in unmanned machining. The LC54-DIGILOG laser measuring system can be used to measure and monitor standard and microtools.

Measurement of standard and microtools with the LC54-DIGILOG
LC54-DIGILOG_Tool_IMG_2219 (1)-1
LC54-DIGILOG ultra-compact laser measuring system

Key Features:

  • Breakage detection of centric tools such as drills, mills, engraving tools, taps and reamers
  • Non-contact tool setting in length and radius at a nominal speed with spindle drift compensation at high rotational speeds
  • Monitoring of tools for broken or missing cutting edges
  • Setting and monitoring of tools with circular cutting-edge geometry in length, radius, and cutting-edge radius
  • Monitoring for cracks or wear by scanning the tool cutting edges
  • Wear compensation through workpiece measurements and automatic comparison with the nominal dimension
  • Compensation of the temperature-dependent thermal behavior of machining centers
  • Parameter determination for adaptive machining and process control between and after the machining steps.

Technical Data:

  • Max. Tool diameter: 16 mm
  • Minimum tool diameter*: 5**/10 µm
  • Repeat accuracy*: 0.2 μm 2σ
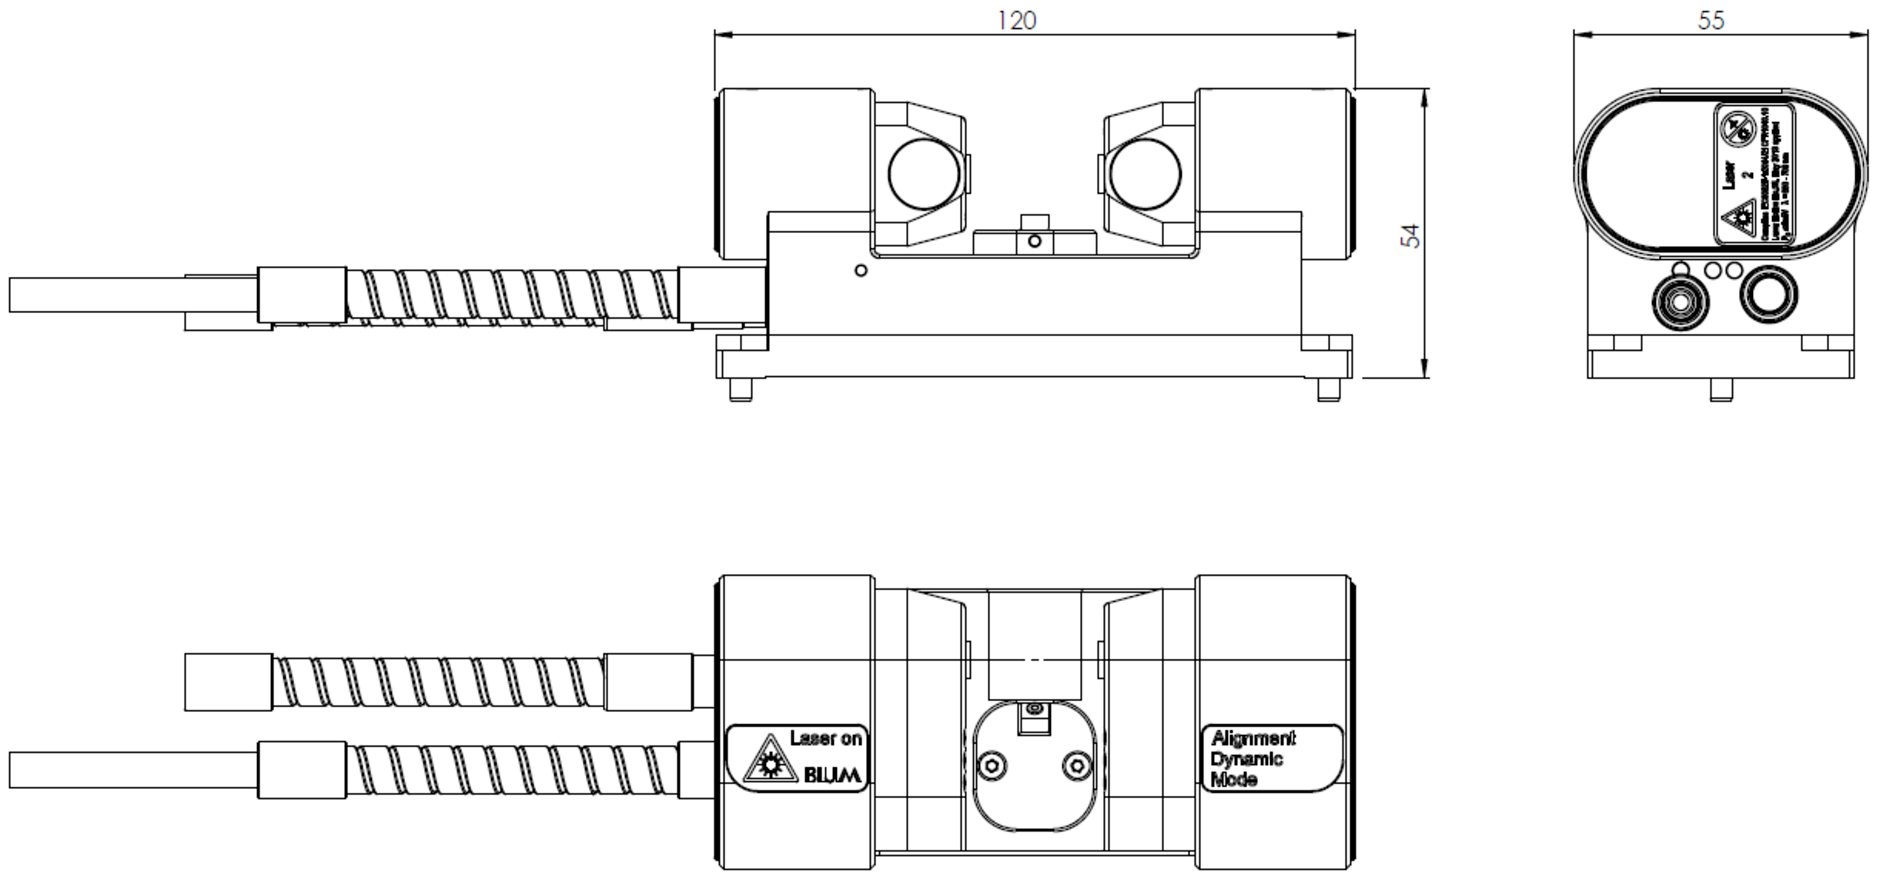
  • Size: 120 x 55 x 54 mm (LxWxH)
csm_lc54-digilog-techn-daten_940726a8fe-1