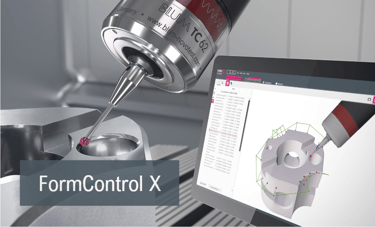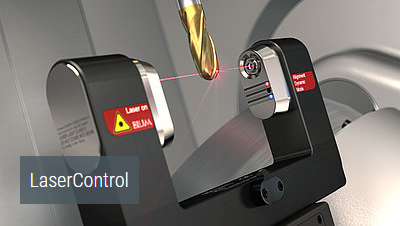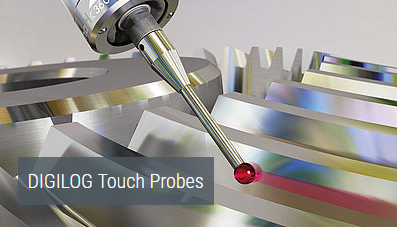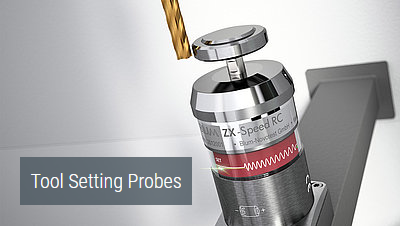

Automation is an essential part of modern machining and profitable production. Lasers have been at the forefront of precision measuring and production for decades and continues to push the limits of what is possible for in-process tool and workpiece measurement. The combination of lasers, probes, and software enables companies to deliver accuracy, speed and communication in real time under adverse shop conditions. A systems approach provides extremely accurate and repeatable in-process measuring at exact tolerances to meet even the strict mandates of the automotive, medical and aerospace industries.
Probes and laser measuring systems play an essential role in unmanned production. To ensure productivity, it is critical that the tools be monitored during unmanned production to detect tool breakage, wear or damage to the tool cutting edges. A laser system can help prevent scrap material by providing automatic corrections or by replacing the damaged tool with a sister tool
Manufacturing automation can help companies streamline their processes to produce more products, at a faster rate, and at a lower cost. One of the best points to start when considering this process is tool and workpiece measuring and accuracy. If the product you produce is not repeatably within specification, it is difficult to sell.

Measuring & Testing Technology Made in Germany
Blum-Novotest, Inc.
1368 Cox Avenue
Erlanger, KY 41018
USA
Phone: +1 (859) 344 6789
Fax: +1 (859) 344 6799
Service: +1 (859) 525 BLUM (2586)
E-Mail: info@blum-novotest.us
© Blum-Novotest GmbH Global HQ | Kaufstr. 14 | 88287 Grünkraut | Germany